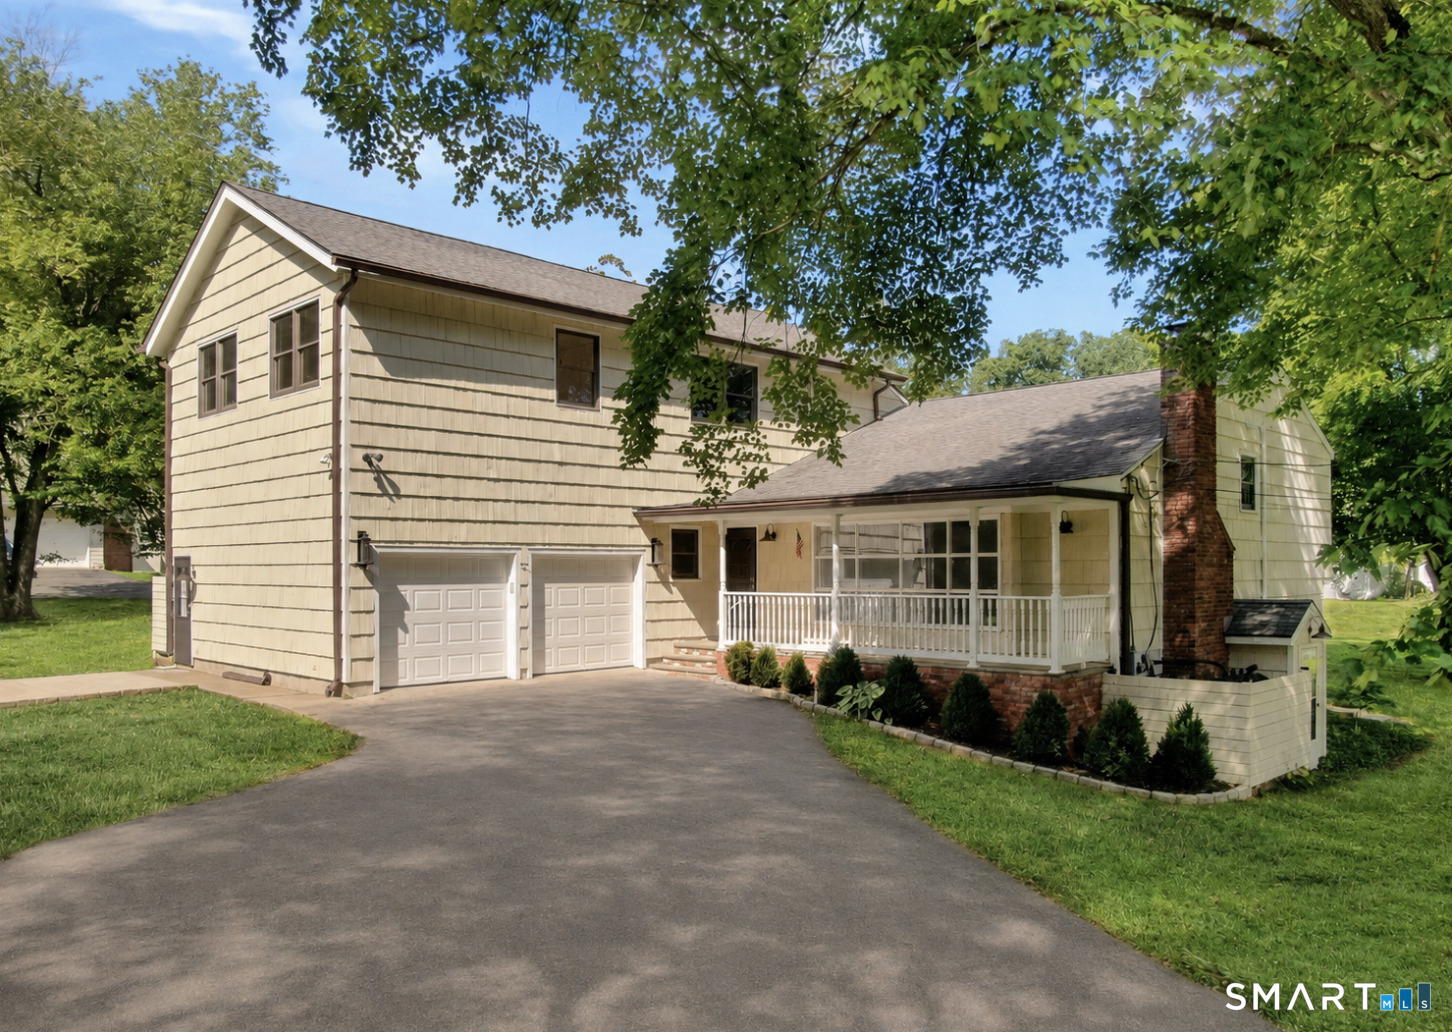
Two-story beige house with a covered porch, brick chimney, and broad driveway beneath mature trees.
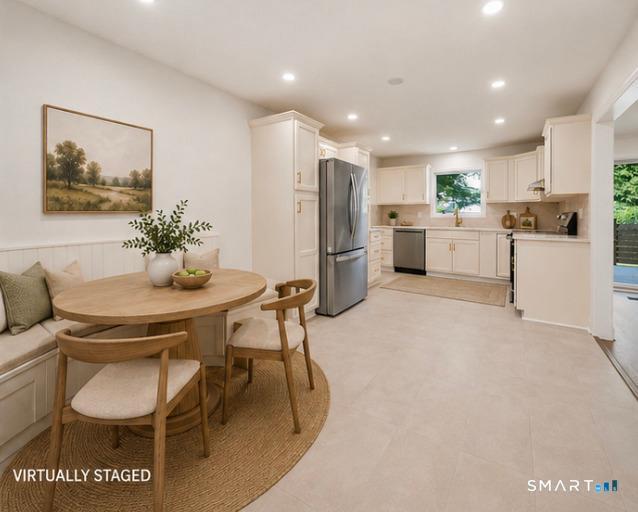
Kitchen and dining area with white cabinets, stainless appliances, and a round wood table beside a window seat.
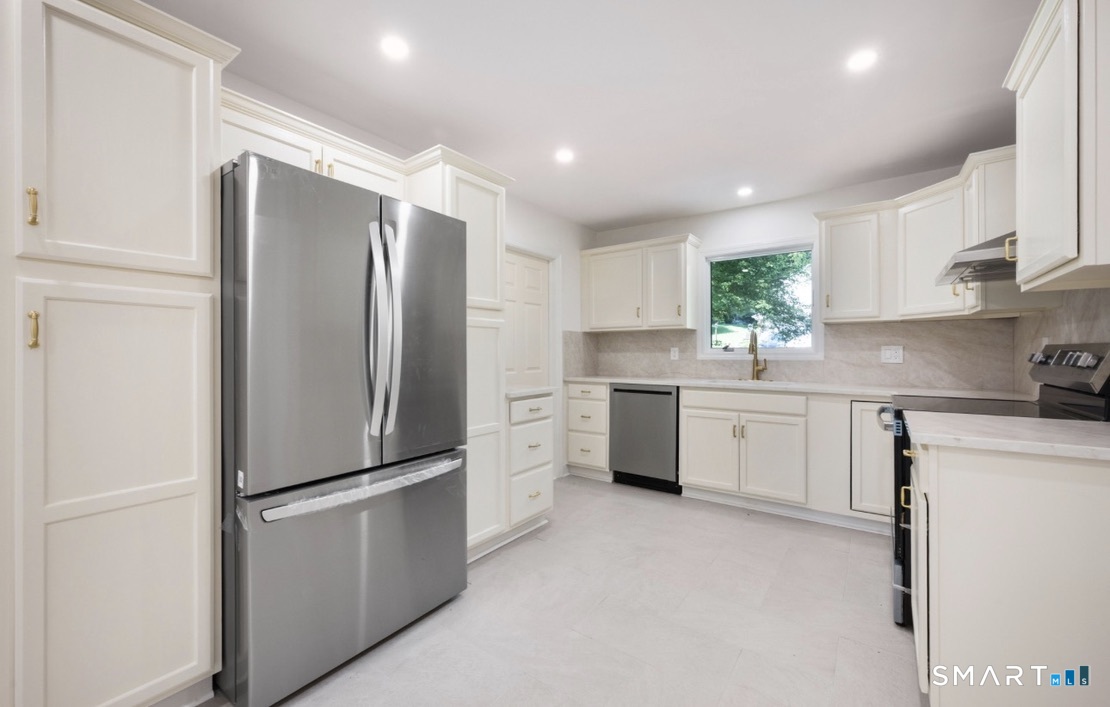
Kitchen with white cabinetry, stainless steel appliances, and a window overlooking greenery.
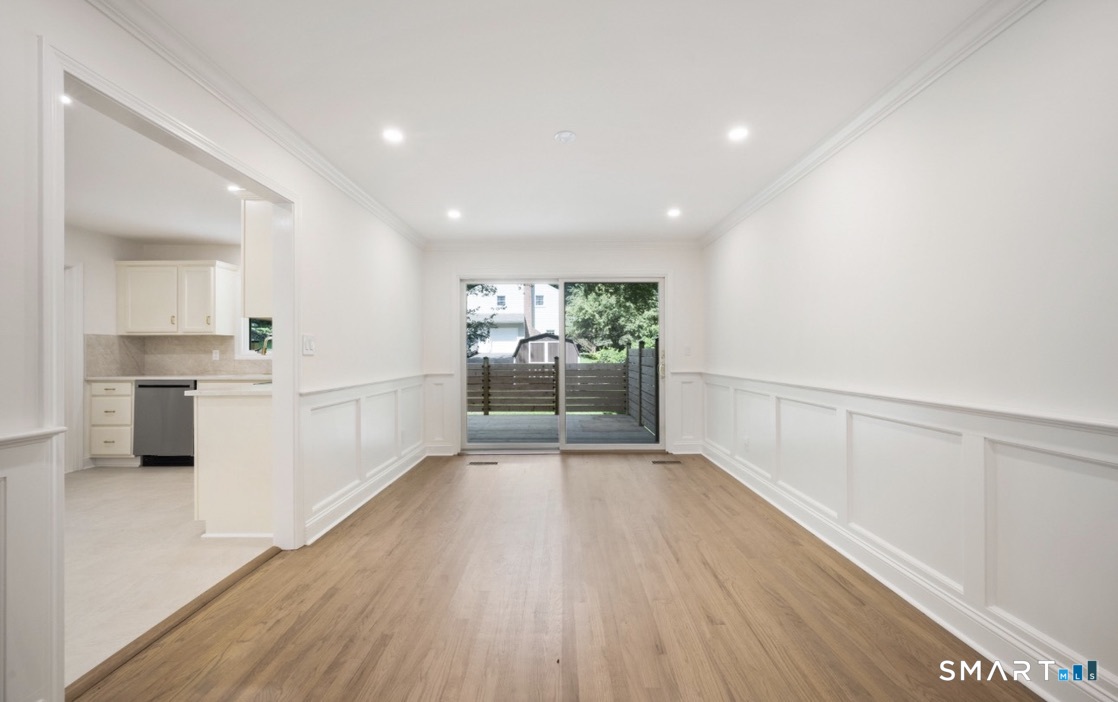
Vacant dining area with wood floors, paneled walls, and sliding doors to a fenced patio.
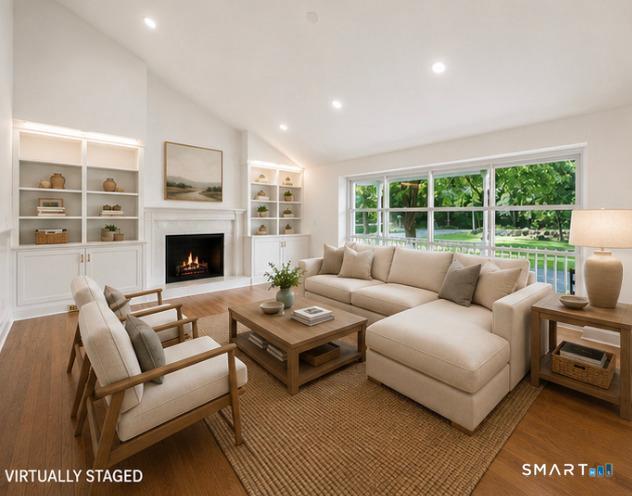
Virtually staged living room with a fireplace, built-in shelves, and large windows overlooking greenery.
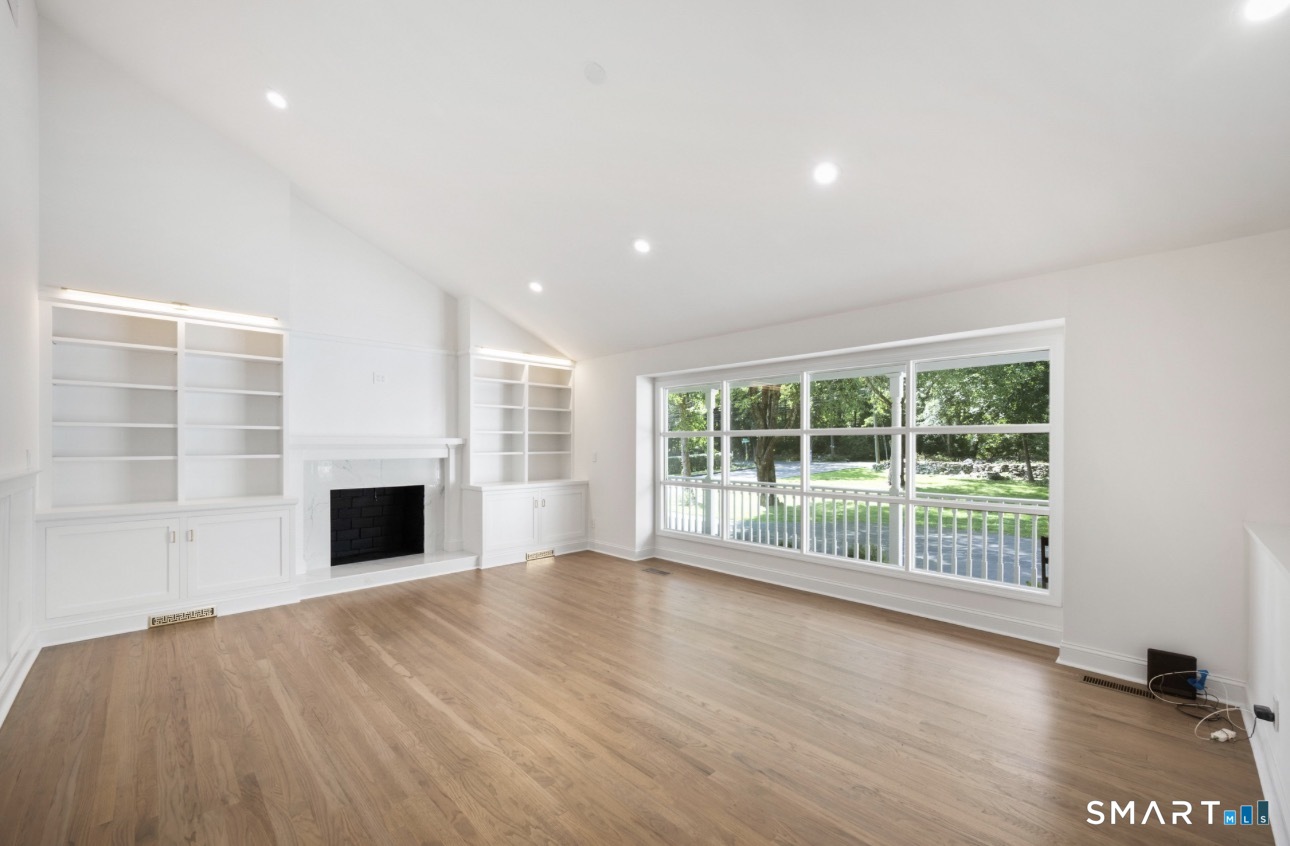
Living room with vaulted ceiling, built-in shelves and fireplace, hardwood floors, and a large yard-facing window.
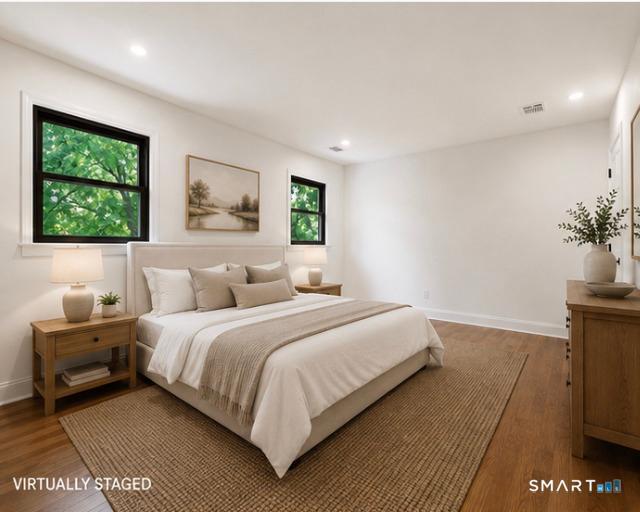
Virtually staged bedroom with a large white bed, two black-framed windows, and a woven rug.
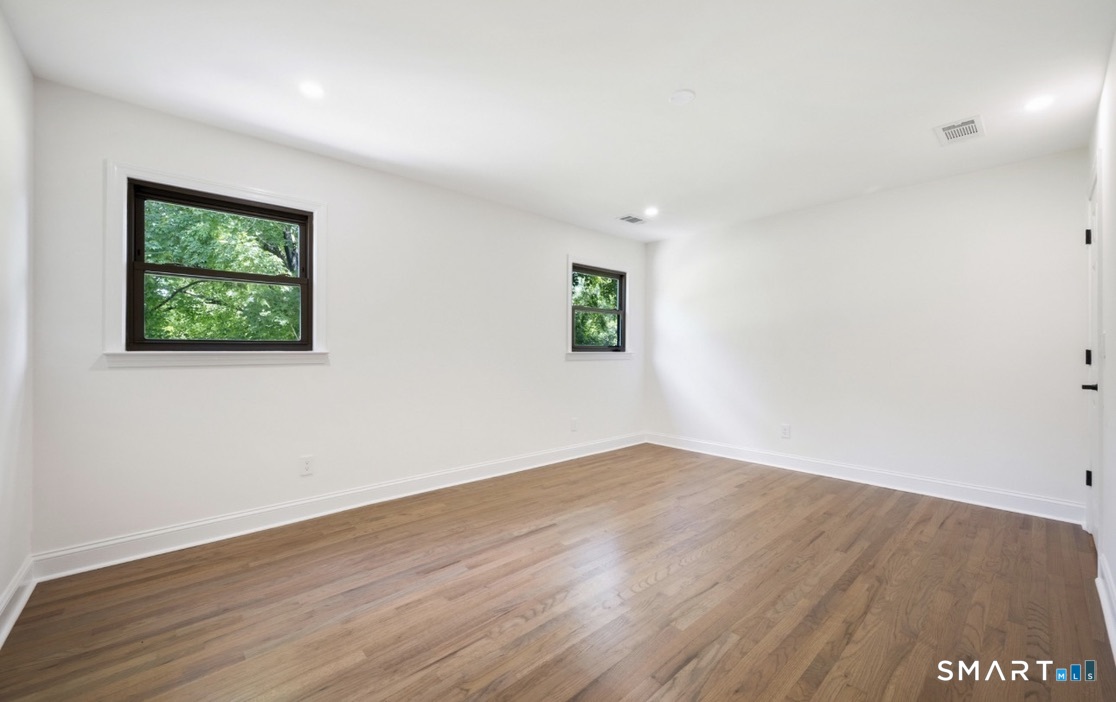
Empty room with hardwood floors, white walls, and two dark-framed windows.
Bathroom with a double-sink wood vanity and spacious tiled walk-in shower.
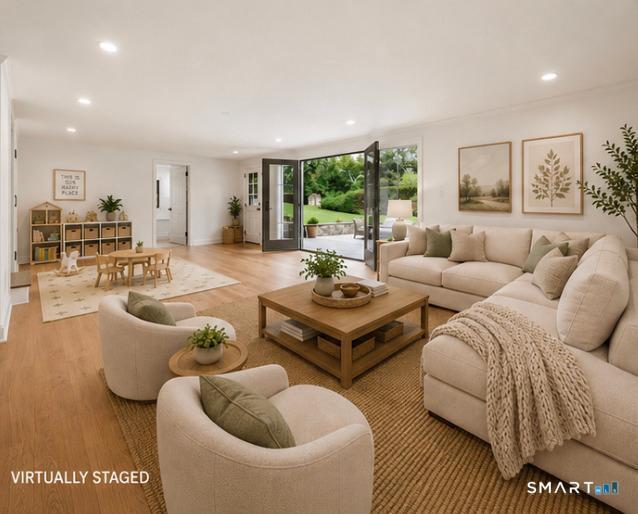
Virtually staged living room with a cream sectional, wood coffee table, and open doors to the garden.
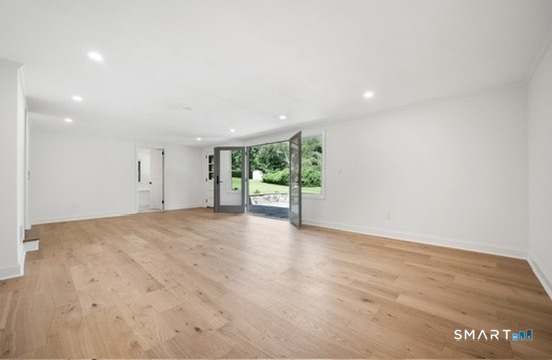
Empty living room with light hardwood floors and wide glass doors opening to the yard.
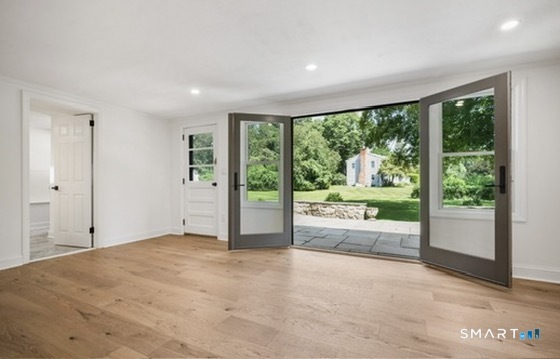
Empty room with wide-plank wood floors and open glass doors to a stone patio and garden.
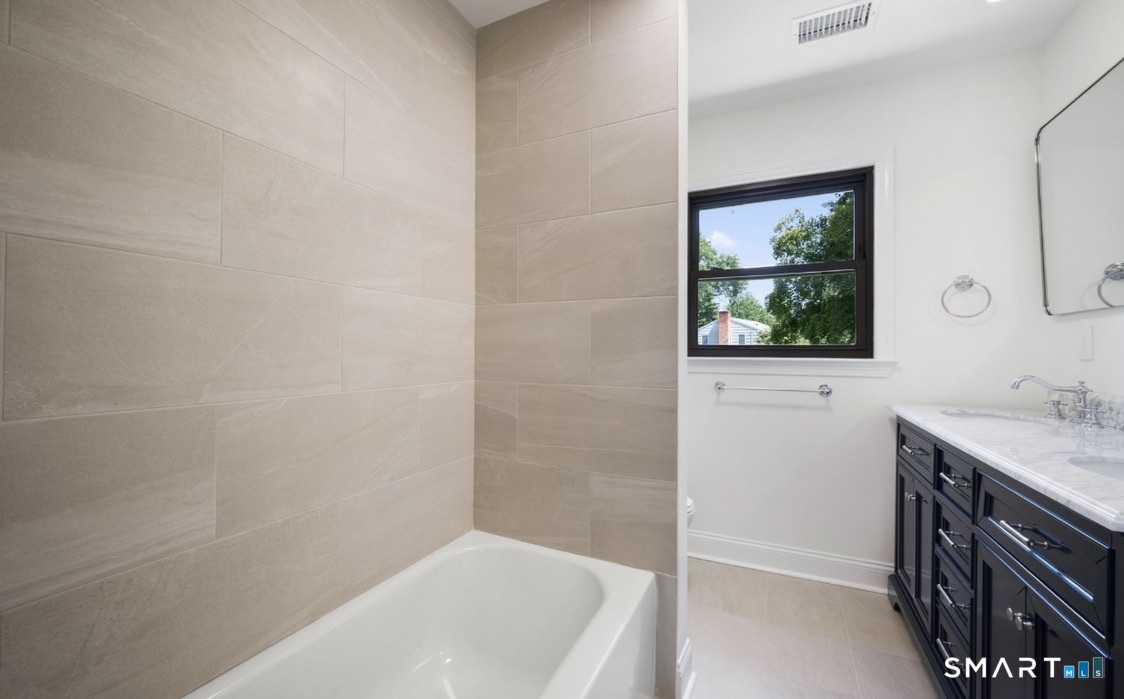
Bathroom with a beige-tiled tub, dark double vanity, and window overlooking trees.
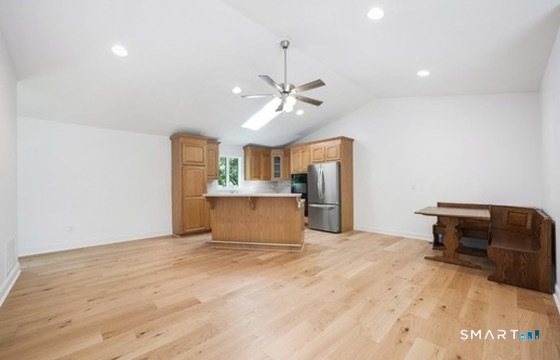
Open kitchen with wooden cabinets, stainless-steel refrigerator, light hardwood floors, and a wooden desk.
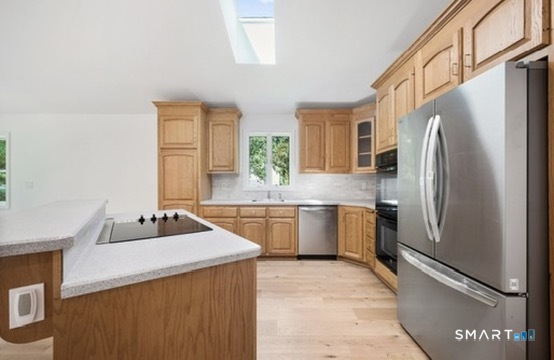
Kitchen with light wood cabinets, white countertops, a stainless steel refrigerator, and a skylight.
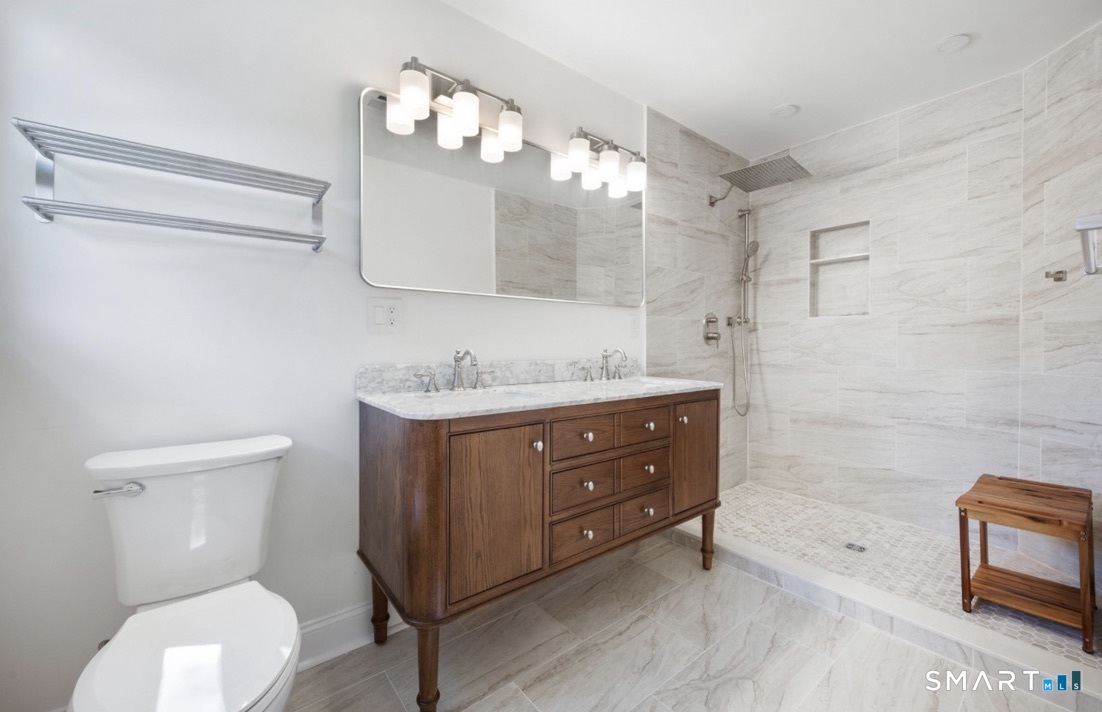
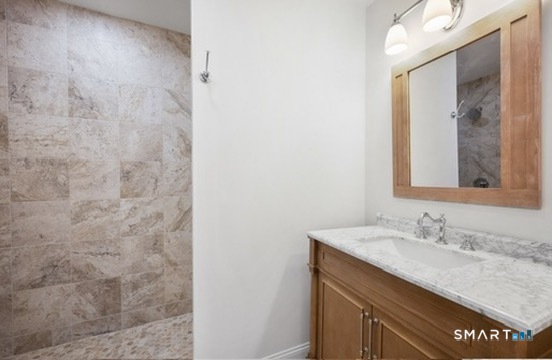
Bathroom with a stone-tile shower and wood vanity topped with marble.
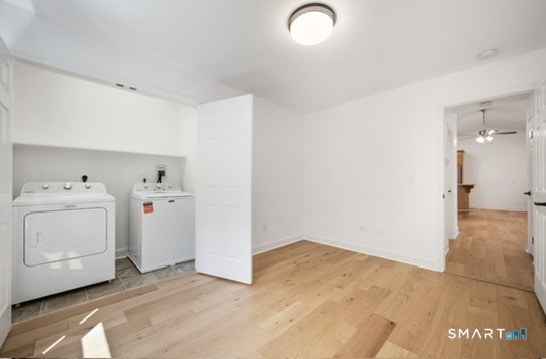
Laundry room with white washer and dryer, open closet door, and light hardwood floors.
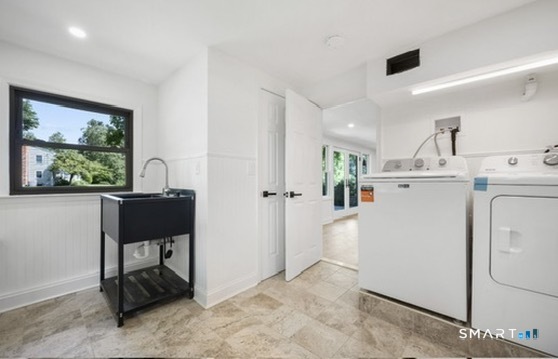
Laundry room with washer and dryer, a black utility sink, and an open doorway.
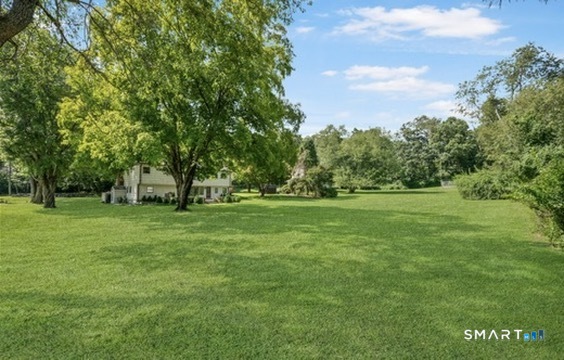
Expansive grassy lawn with mature trees and a house set back in the distance.
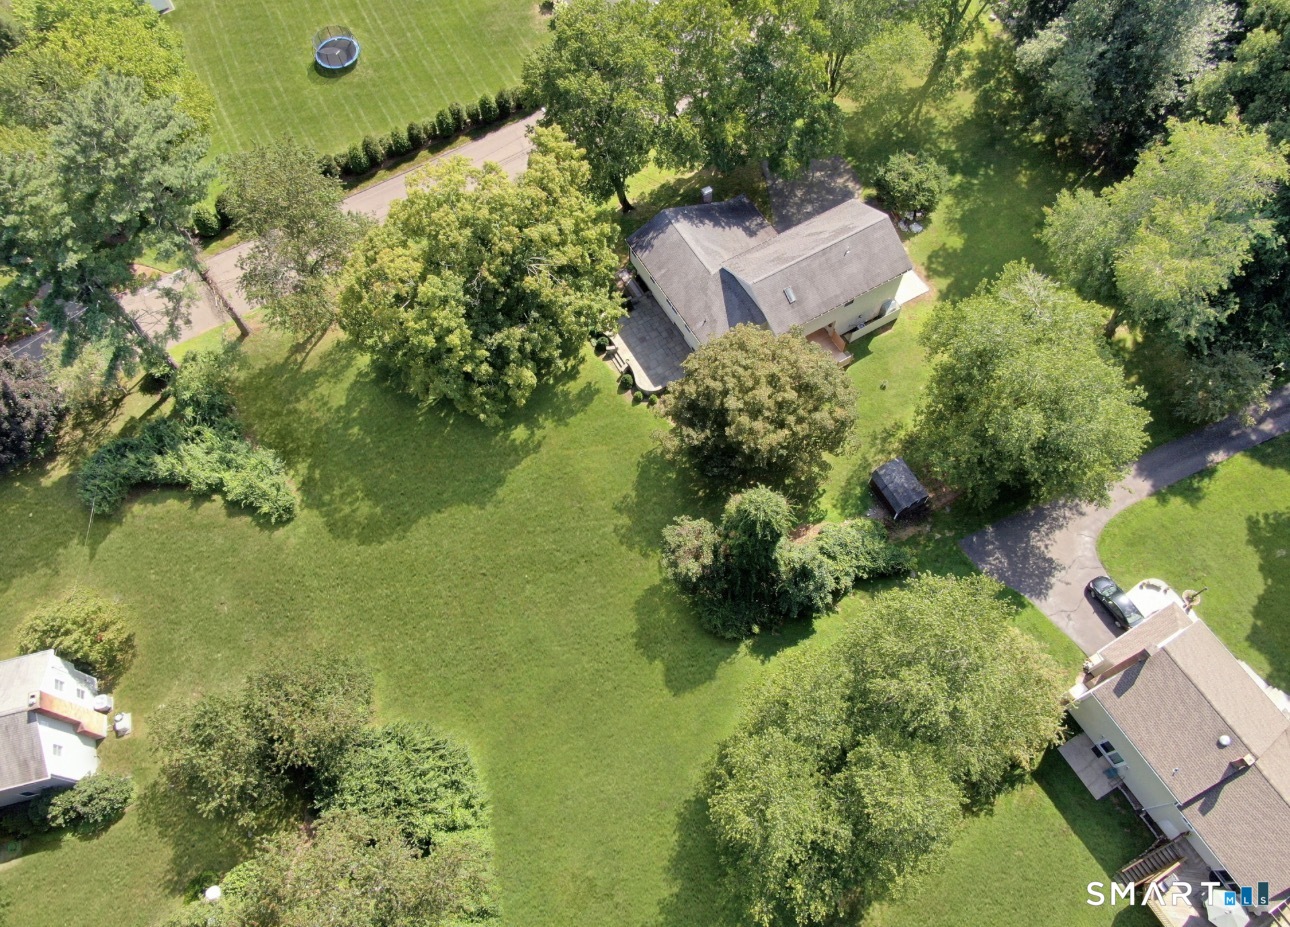
Aerial view of a house surrounded by mature trees and a broad green lawn.
SEE ALL PHOTOS
Two-story beige house with a covered porch, brick chimney, and broad driveway beneath mature trees.
Kitchen and dining area with white cabinets, stainless appliances, and a round wood table beside a window seat.
Kitchen with white cabinetry, stainless steel appliances, and a window overlooking greenery.
Vacant dining area with wood floors, paneled walls, and sliding doors to a fenced patio.
Virtually staged living room with a fireplace, built-in shelves, and large windows overlooking greenery.
Living room with vaulted ceiling, built-in shelves and fireplace, hardwood floors, and a large yard-facing window.
Virtually staged bedroom with a large white bed, two black-framed windows, and a woven rug.
Empty room with hardwood floors, white walls, and two dark-framed windows.
Bathroom with a double-sink wood vanity and spacious tiled walk-in shower.
Virtually staged living room with a cream sectional, wood coffee table, and open doors to the garden.
Empty living room with light hardwood floors and wide glass doors opening to the yard.
Empty room with wide-plank wood floors and open glass doors to a stone patio and garden.
Bathroom with a beige-tiled tub, dark double vanity, and window overlooking trees.
Open kitchen with wooden cabinets, stainless-steel refrigerator, light hardwood floors, and a wooden desk.
Kitchen with light wood cabinets, white countertops, a stainless steel refrigerator, and a skylight.
Bathroom with a stone-tile shower and wood vanity topped with marble.
Laundry room with white washer and dryer, open closet door, and light hardwood floors.
Laundry room with washer and dryer, a black utility sink, and an open doorway.
Expansive grassy lawn with mature trees and a house set back in the distance.
Aerial view of a house surrounded by mature trees and a broad green lawn.
For Sale

337 Woodbine Road

337 Woodbine Road, Stamford, CT 06903

$1,250,000
Welcome to this thoughtfully renovated 6-bedroom home, set on 1.12 lush acres on a peaceful corner lot in desirable North Stamford. Offering 3,421 sq. ft. of living space, the home features a versatile split-level layout with hardwood floors throughout. The main level offers an open living room, dining room, and updated kitchen with new appliances. On the next floor, the primary suite is joined by two additional bedrooms, a hallway bath, and linen closet. The top level features a private in-law suite with two bedrooms, a full bath, full kitchen with new appliances, new washer and dryer, and both interior and separate exterior access. The lower level offers seamless indoor-outdoor living with a living area opening to the patio, plus an additional bedroom ideal for an office, guest room, or flex space, and a separate laundry room. An additional 1,593 sq. ft. basement provides exceptional storage. A flexible, beautifully updated home in a peaceful North Stamford setting. Owner is a licensed agent.

6
beds

5
baths

3,421 Sq.Ft. LIVING AREA

1.12 Acres lot

Lauren Schwabe

Lauren Schwabe

Features & Amenities

Interior

  • total bedrooms6
  • Total bathrooms5
  • full bathrooms3
  • half bathrooms2
  • APPLIANCES Electric Cooktop, Freezer, Dishwasher, Electric Dryer, Gas Dryer
  • other interior Features Auto Garage Door Opener

Area & Lot

  • Status For Sale
  • Living Area3,421 Sq.Ft.
  • Total Area3,421 Sq.Ft.
  • Lot Area1.12 Acres
  • MLS® ID24199681
  • TypeResidential
  • YEAR BUILT1960
  • Architecture StylesSplit Level
  • Water FrontageNot Applicable
  • Elementary SchoolPer Board of Ed
  • High SchoolPer Board of Ed

Exterior

  • Garage Space2.0
  • water SourcePrivate Well
  • roofAsphalt Shingle
  • lot featuresCorner Lot
  • parkingAttached Garage
  • HEAT TYPEHot Air
  • AIR CONDITIONINGCentral Air
  • sewerSeptic
  • SubstructureSlab

Financial

  • Sales Price$1,250,000
  • Real Estate Tax $12,556/yr
  • Zoning RA1
Kitchen and dining area with white cabinets, stainless appliances, and a round wood table beside a window seat.

Schedule a Showing

We would love to show you our beautiful property. Please select your preferred date and time below. An agent will be in touch shortly to confirm your appointment.

Schedule a Showing

We would love to show you our beautiful property. Please select your preferred date and time below. An agent will be in touch shortly to confirm your appointment.

Thank you for your interest in 337 Woodbine Road, Stamford, CT 06903. We are reviewing your request and will be in touch shortly!

Mortgage Calculator

Estimate your monthly mortgage payment, including the principal and interest, property taxes, and HOA. Adjust the values to generate a more accurate rate.

All estimates are provided for informational purposes only. Actual amounts may vary.
$0,000 Your Payment 20 15 65
$0,000 Your Payment

Let’s Get You Moving

Buying or selling real estate doesn’t have to be stressful. With the right strategy and support, it can be smooth, smart, and even fun. Let’s start your journey.

Follow Us on Instagram

Follow Ron Capeci

Follow Lauren Schwabe