Leave a Message

Thank you for your message. We will be in touch with you shortly.

337 Woodbine Road
337 Woodbine Road
337 Woodbine Road
337 Woodbine Road
337 Woodbine Road
337 Woodbine Road
337 Woodbine Road
337 Woodbine Road
337 Woodbine Road
337 Woodbine Road
337 Woodbine Road
337 Woodbine Road
337 Woodbine Road
337 Woodbine Road
337 Woodbine Road
337 Woodbine Road
337 Woodbine Road
337 Woodbine Road
337 Woodbine Road
337 Woodbine Road
337 Woodbine Road
337 Woodbine Road
337 Woodbine Road
337 Woodbine Road
337 Woodbine Road
337 Woodbine Road
337 Woodbine Road
337 Woodbine Road
337 Woodbine Road
337 Woodbine Road
337 Woodbine Road
337 Woodbine Road
337 Woodbine Road
337 Woodbine Road
337 Woodbine Road
337 Woodbine Road
337 Woodbine Road
337 Woodbine Road
337 Woodbine Road
337 Woodbine Road
SEE ALL PHOTOS
337 Woodbine Road
337 Woodbine Road
337 Woodbine Road
337 Woodbine Road
337 Woodbine Road
337 Woodbine Road
337 Woodbine Road
337 Woodbine Road
337 Woodbine Road
337 Woodbine Road
337 Woodbine Road
337 Woodbine Road
337 Woodbine Road
337 Woodbine Road
337 Woodbine Road
337 Woodbine Road
337 Woodbine Road
337 Woodbine Road
337 Woodbine Road
337 Woodbine Road
337 Woodbine Road
337 Woodbine Road
337 Woodbine Road
337 Woodbine Road
337 Woodbine Road
337 Woodbine Road
337 Woodbine Road
337 Woodbine Road
337 Woodbine Road
337 Woodbine Road
337 Woodbine Road
337 Woodbine Road
337 Woodbine Road
337 Woodbine Road
337 Woodbine Road
337 Woodbine Road
337 Woodbine Road
337 Woodbine Road
337 Woodbine Road
337 Woodbine Road
Sold

337 Woodbine Road

337 Woodbine Road, Stamford, Connecticut 06903

$860,000
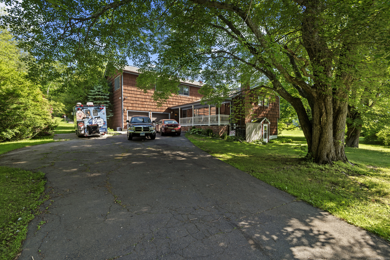
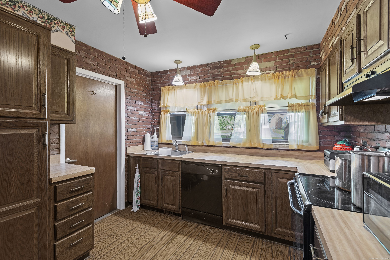
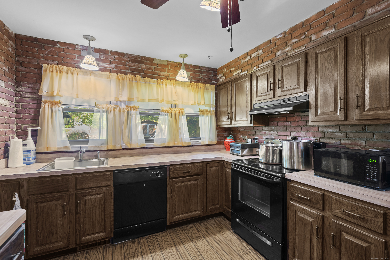
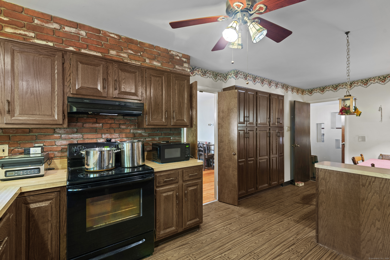
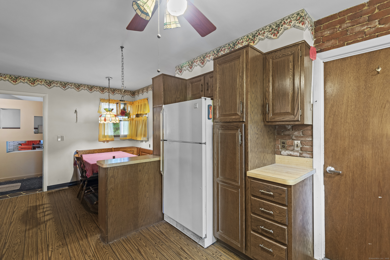
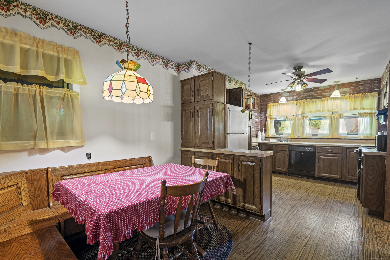
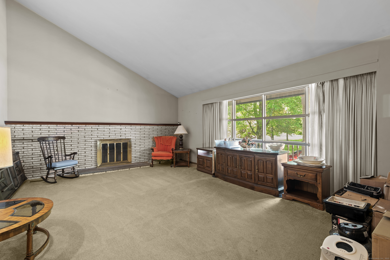
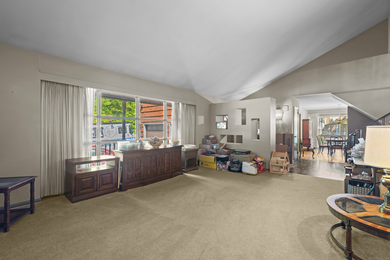
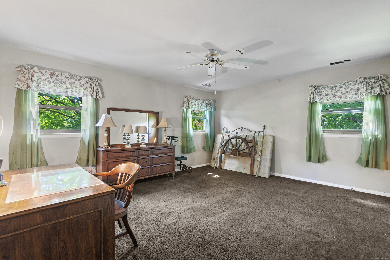
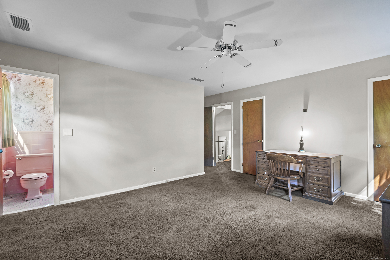
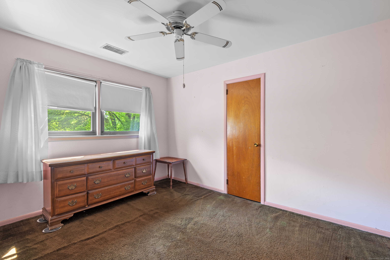
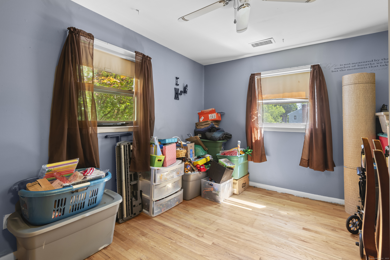
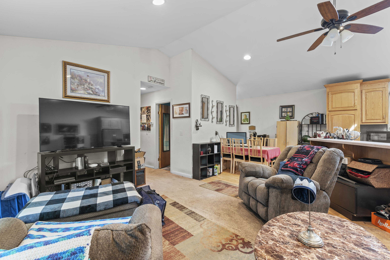
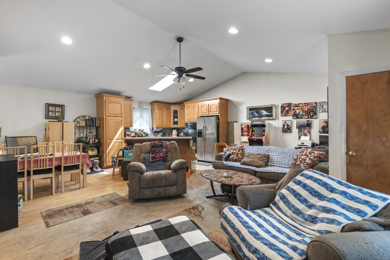
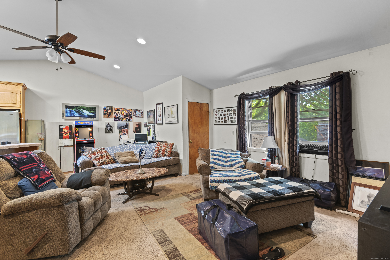
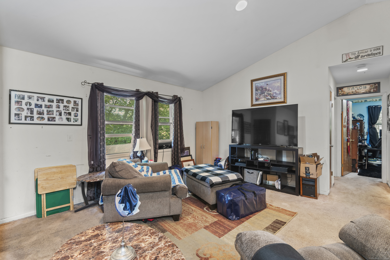
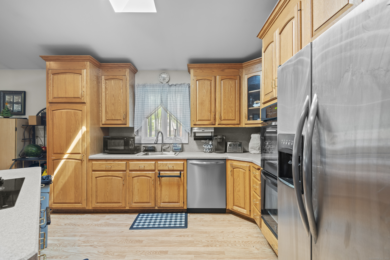
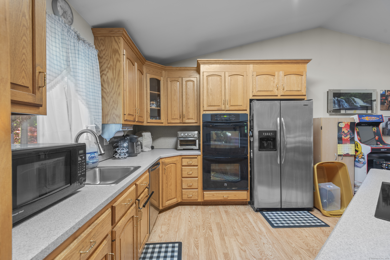
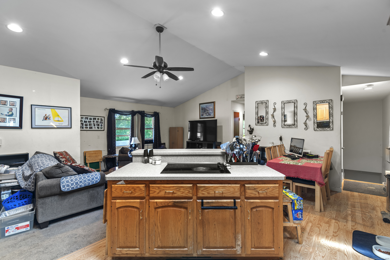
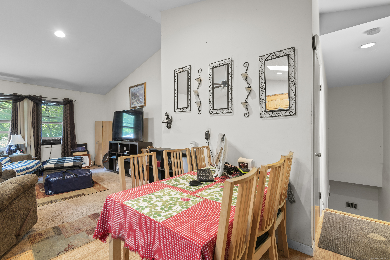
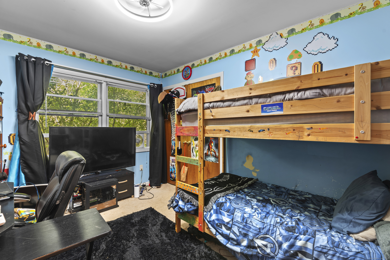
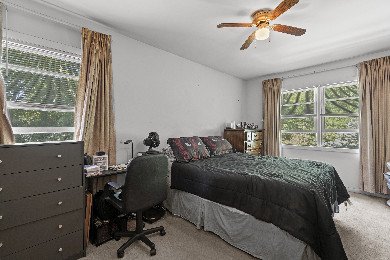
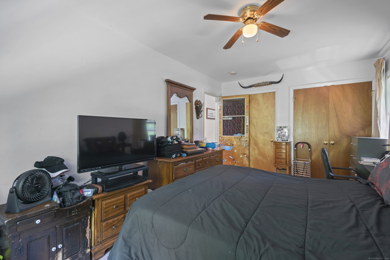
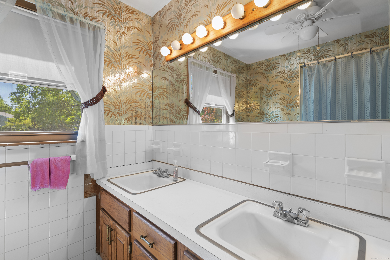
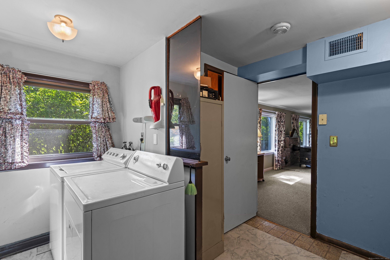
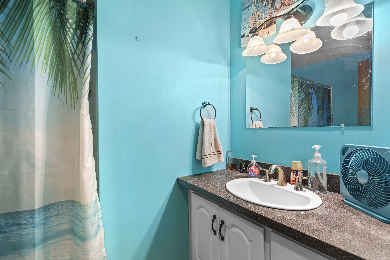
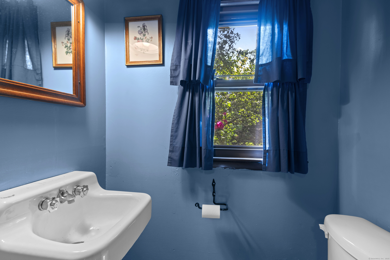
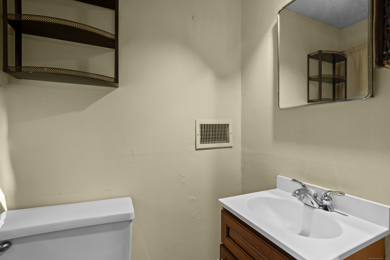
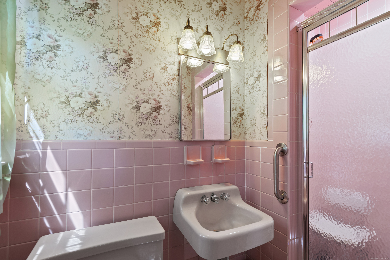
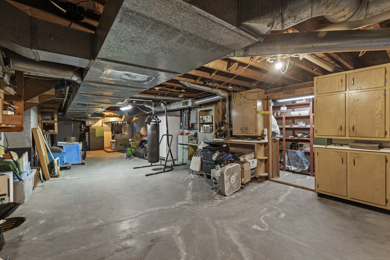
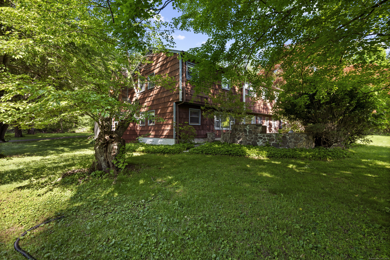
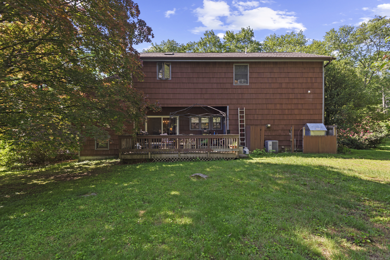
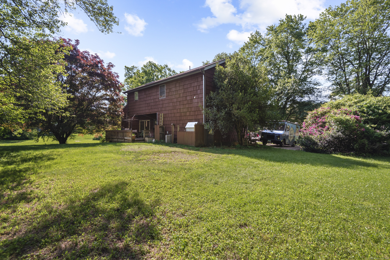
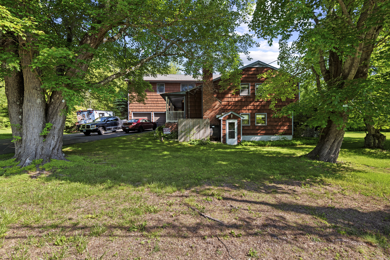
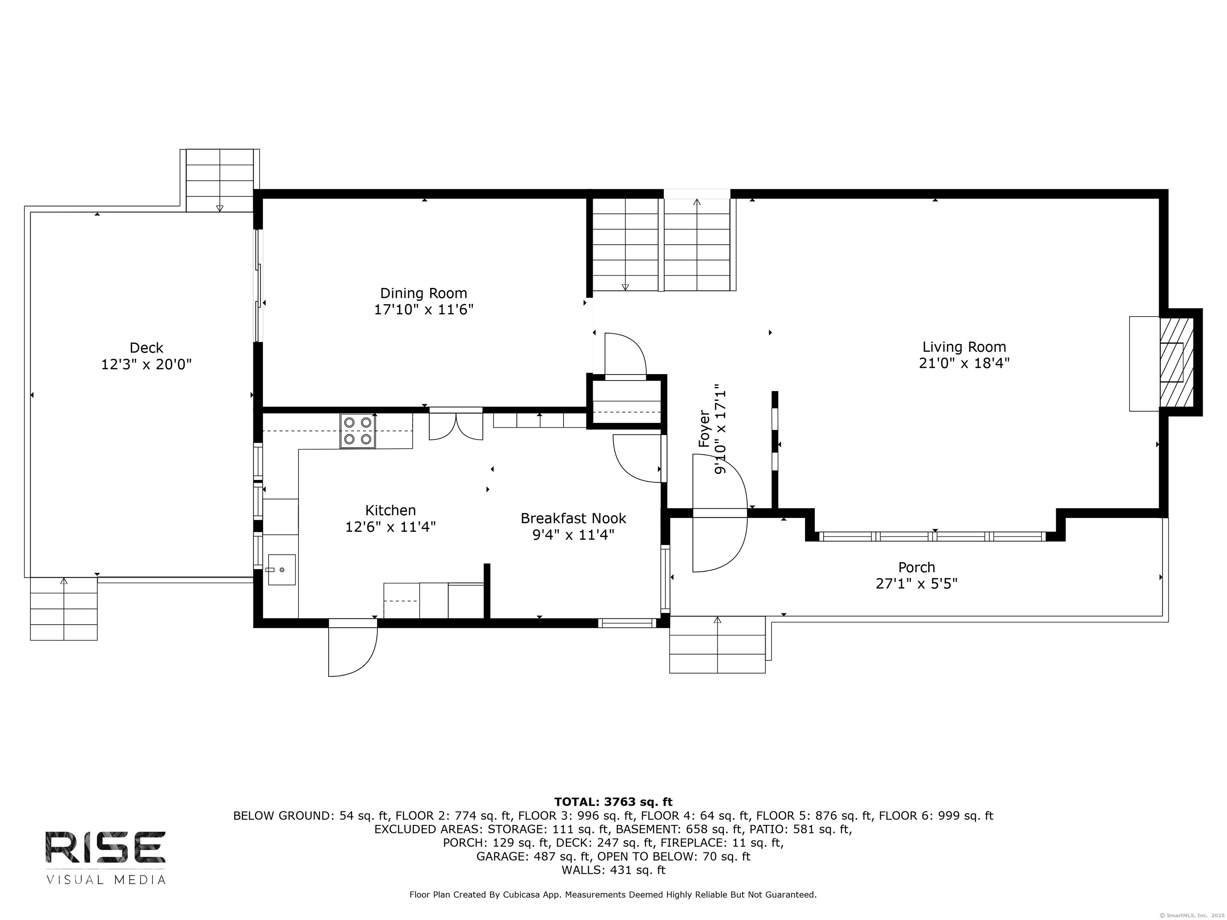
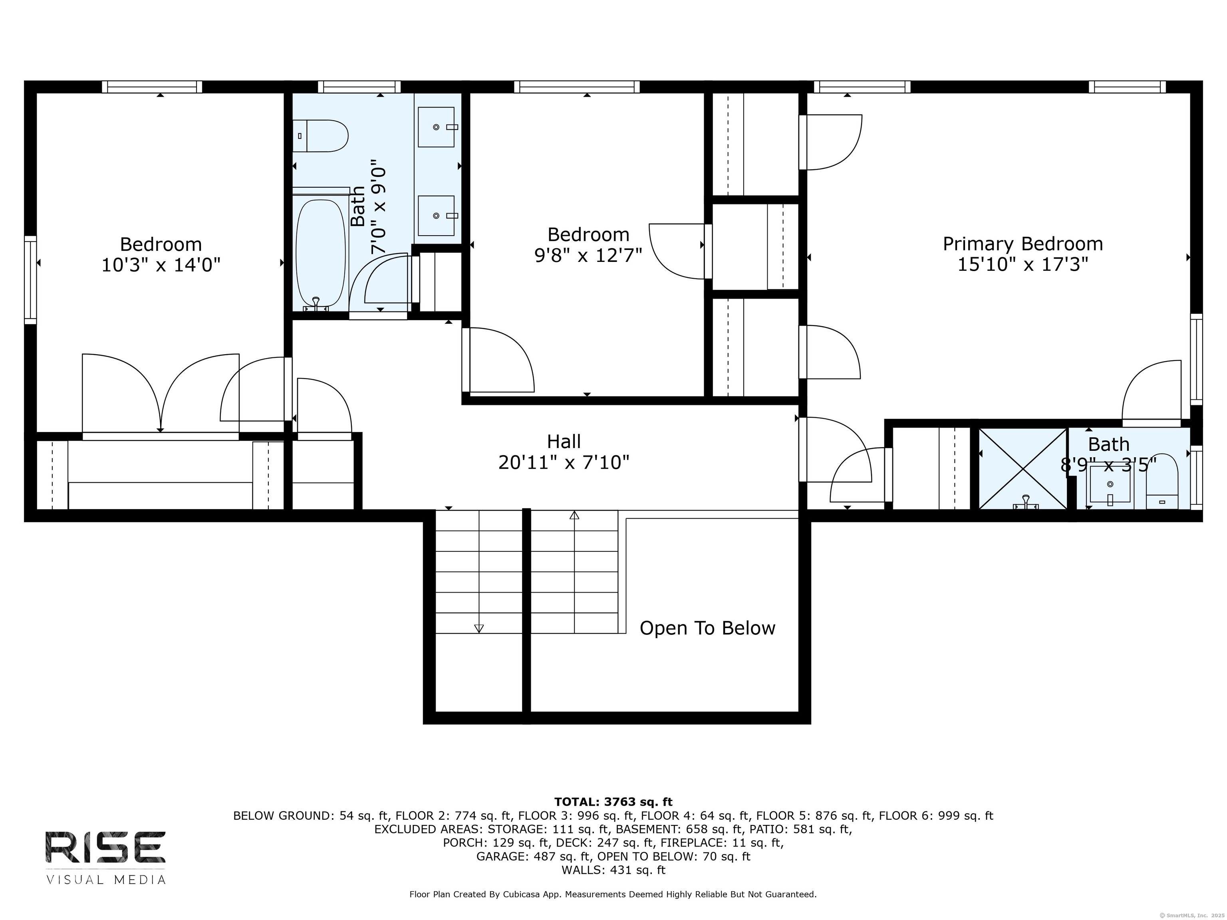
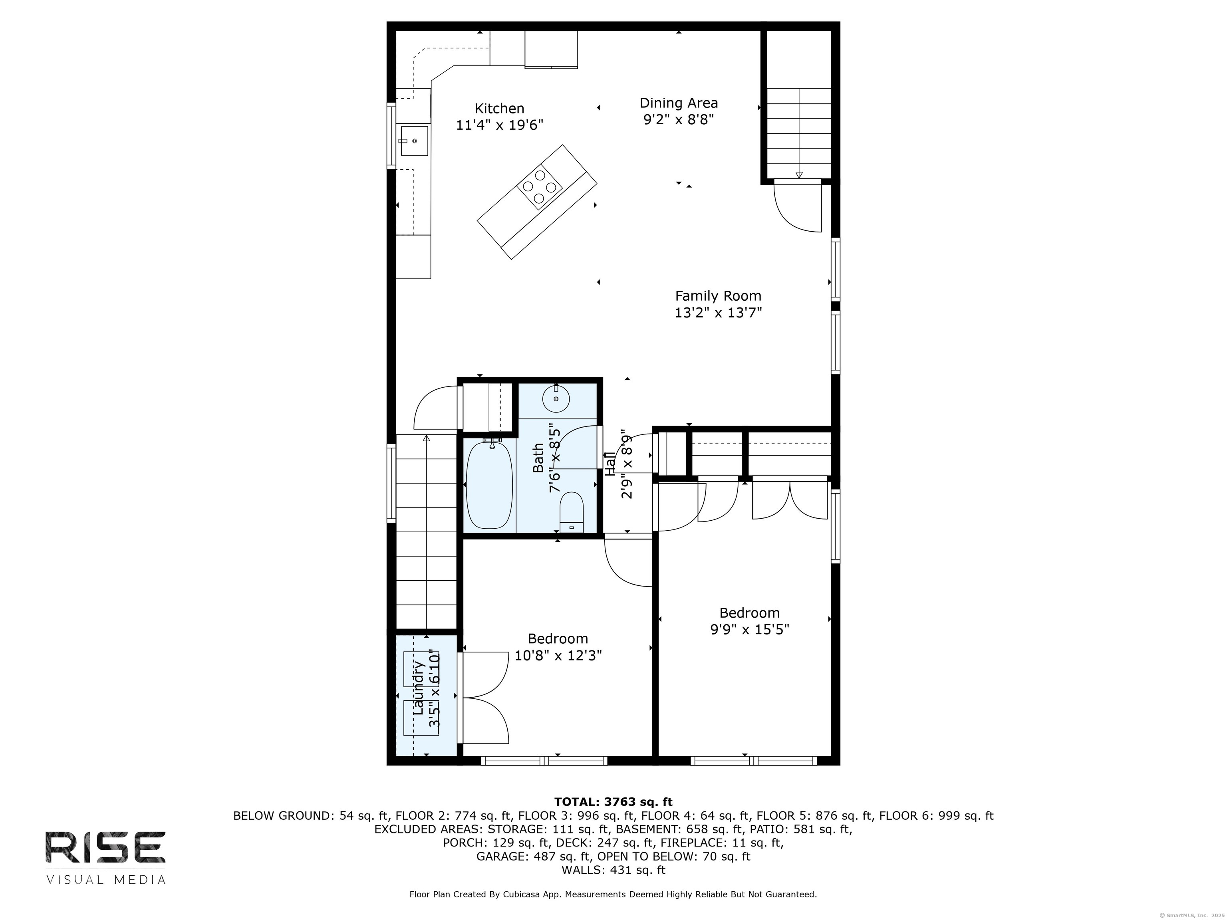
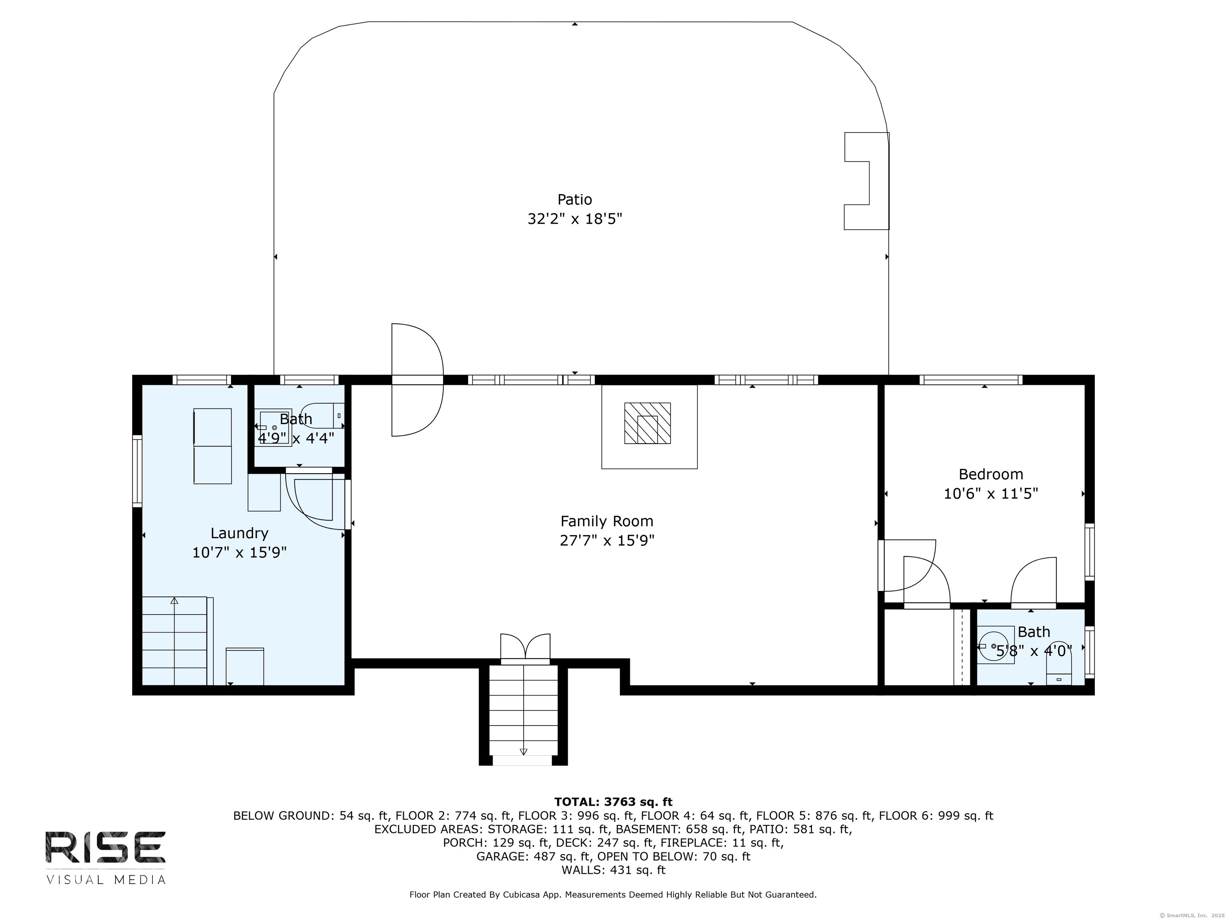
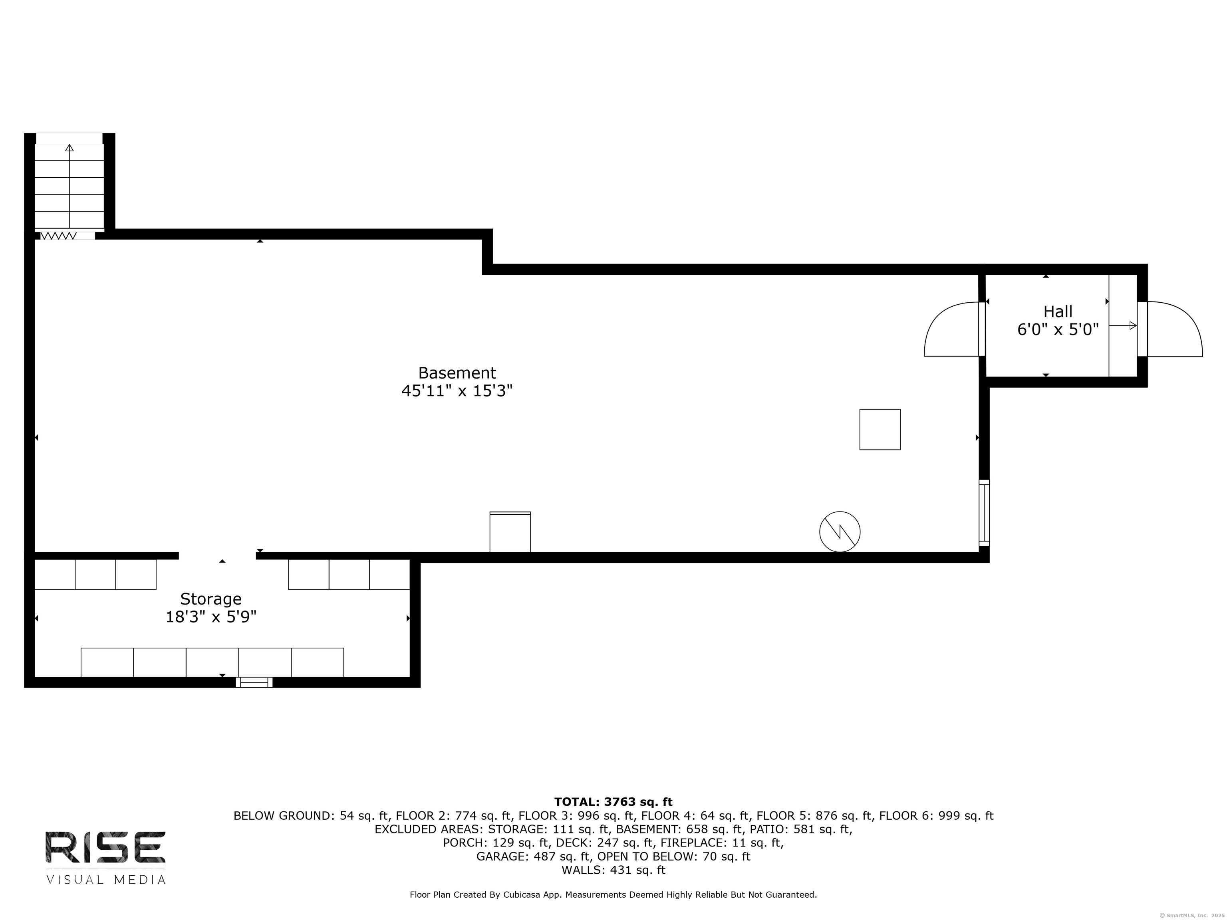
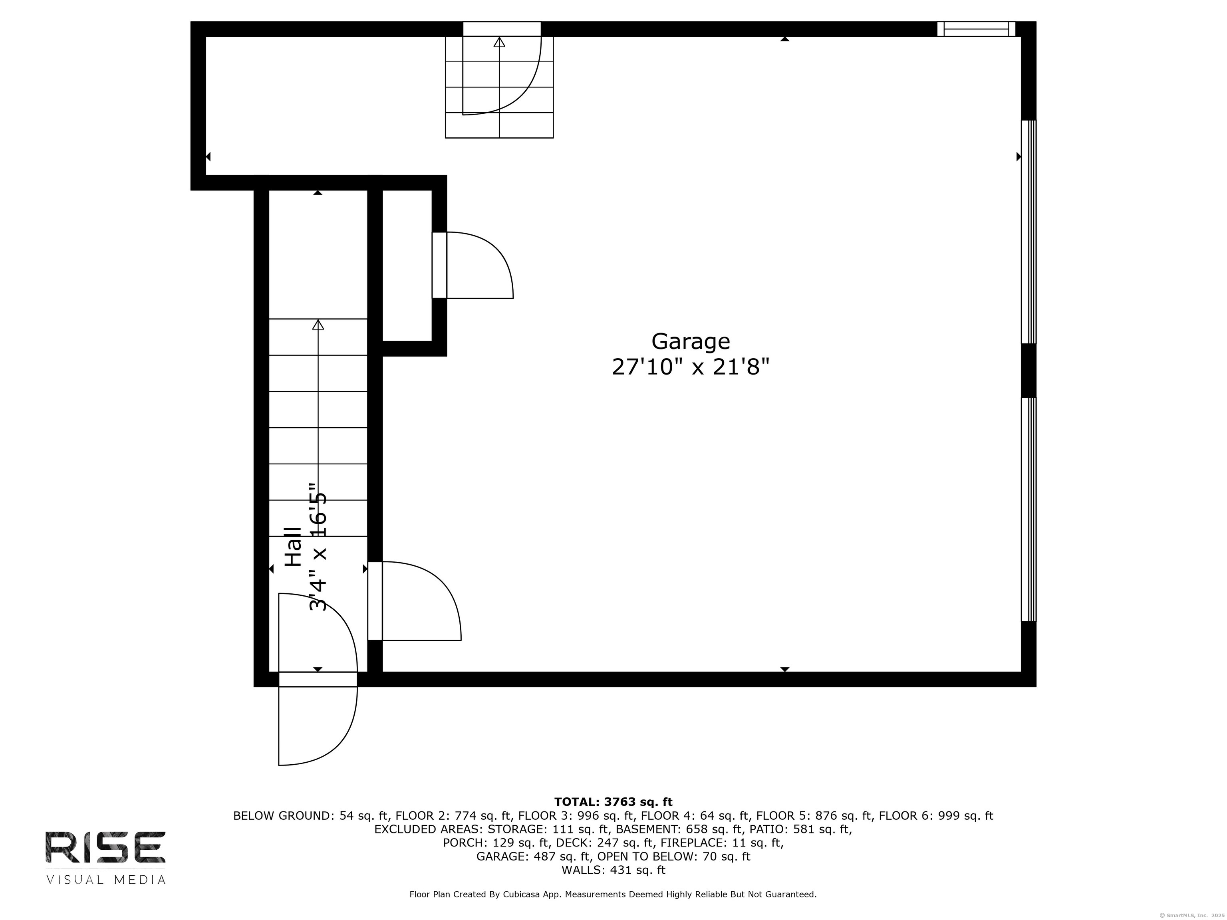
House was appraised for $975K in December 2024, come get it while you can! North Stamford 6 bedroom, 3 full baths and 2 half bath home is awaiting your personalization. In-law apartment on 3rd floor features two bedrooms, full kitchen, living room with vaulted ceiling, dining area and bathroom. Formal living room has vaulted ceiling, wood fireplace and hardwood flooring under carpet. Situated on over an acre of level land. 2 Oil tanks, 2 CAC units, 2 heating systems and 2 hot water heaters (one of which is new in 2025). 2 Sets of washer/dryers. Primary bedroom has bath en-suite and 3 closets. Family room with wood stove. Transfer switch for generator. 2 Car garage. Stone patio, deck and covered porch. Storage shed. Great possibilities await you here! Estate sale and sold as-is. See agent remarks for additional info.

6
beds

5
baths

3,421 Sq.Ft. LIVING AREA

1.12 Acres lot

Lauren Schwabe

Lauren Schwabe

Features & Amenities

Interior

  • total bedrooms6
  • Total bathrooms5
  • full bathrooms3
  • half bathrooms2
  • Laundry room Upper Level
  • APPLIANCES Electric Cooktop, Oven/Range, Wall Oven, Microwave, Refrigerator, Dishwasher, Washer, Dryer

Area & Lot

  • Status Sold
  • Date Sold August 11, 2025
  • Living Area3,421 Sq.Ft.
  • Lot Area1.12 Acres
  • MLS® ID24101110
  • TypeOther
  • YEAR BUILT1960
  • Architecture StylesSplit Level
  • Water FrontageNot Applicable
  • Elementary SchoolDavenport Ridge
  • Middle SchoolTurn of River
  • High SchoolWesthill

Exterior

  • Garage Space2.0
  • water SourcePrivate Well
  • roofAsphalt Shingle
  • lot featuresCorner Lot, Level Lot
  • parkingAttached Garage
  • HEAT TYPEHot Air
  • AIR CONDITIONINGCeiling Fans, Central Air
  • sewerSeptic
  • SubstructureConcrete
  • other exterior FeaturesShed, Porch, Deck, Gutters, Stone Wall, Patio

Financial

  • Sales Price$860,000
  • Real Estate Tax $12,556/yr
  • Zoning RA1

Let’s Get You Moving

Buying or selling real estate doesn’t have to be stressful. With the right strategy and support, it can be smooth, smart, and even fun. Let’s start your journey.

Follow Us on Instagram

Follow Ron Capeci

Follow Lauren Schwabe