Leave a Message

Thank you for your message. We will be in touch with you shortly.

19 Corn Cake Lane
19 Corn Cake Lane
19 Corn Cake Lane
19 Corn Cake Lane
19 Corn Cake Lane
19 Corn Cake Lane
19 Corn Cake Lane
19 Corn Cake Lane
19 Corn Cake Lane
19 Corn Cake Lane
19 Corn Cake Lane
19 Corn Cake Lane
19 Corn Cake Lane
19 Corn Cake Lane
19 Corn Cake Lane
SEE ALL PHOTOS
19 Corn Cake Lane
19 Corn Cake Lane
19 Corn Cake Lane
19 Corn Cake Lane
19 Corn Cake Lane
19 Corn Cake Lane
19 Corn Cake Lane
19 Corn Cake Lane
19 Corn Cake Lane
19 Corn Cake Lane
19 Corn Cake Lane
19 Corn Cake Lane
19 Corn Cake Lane
19 Corn Cake Lane
19 Corn Cake Lane
Sold

19 Corn Cake Lane

19 Corn Cake Lane, Stamford, Connecticut 06905

$685,000
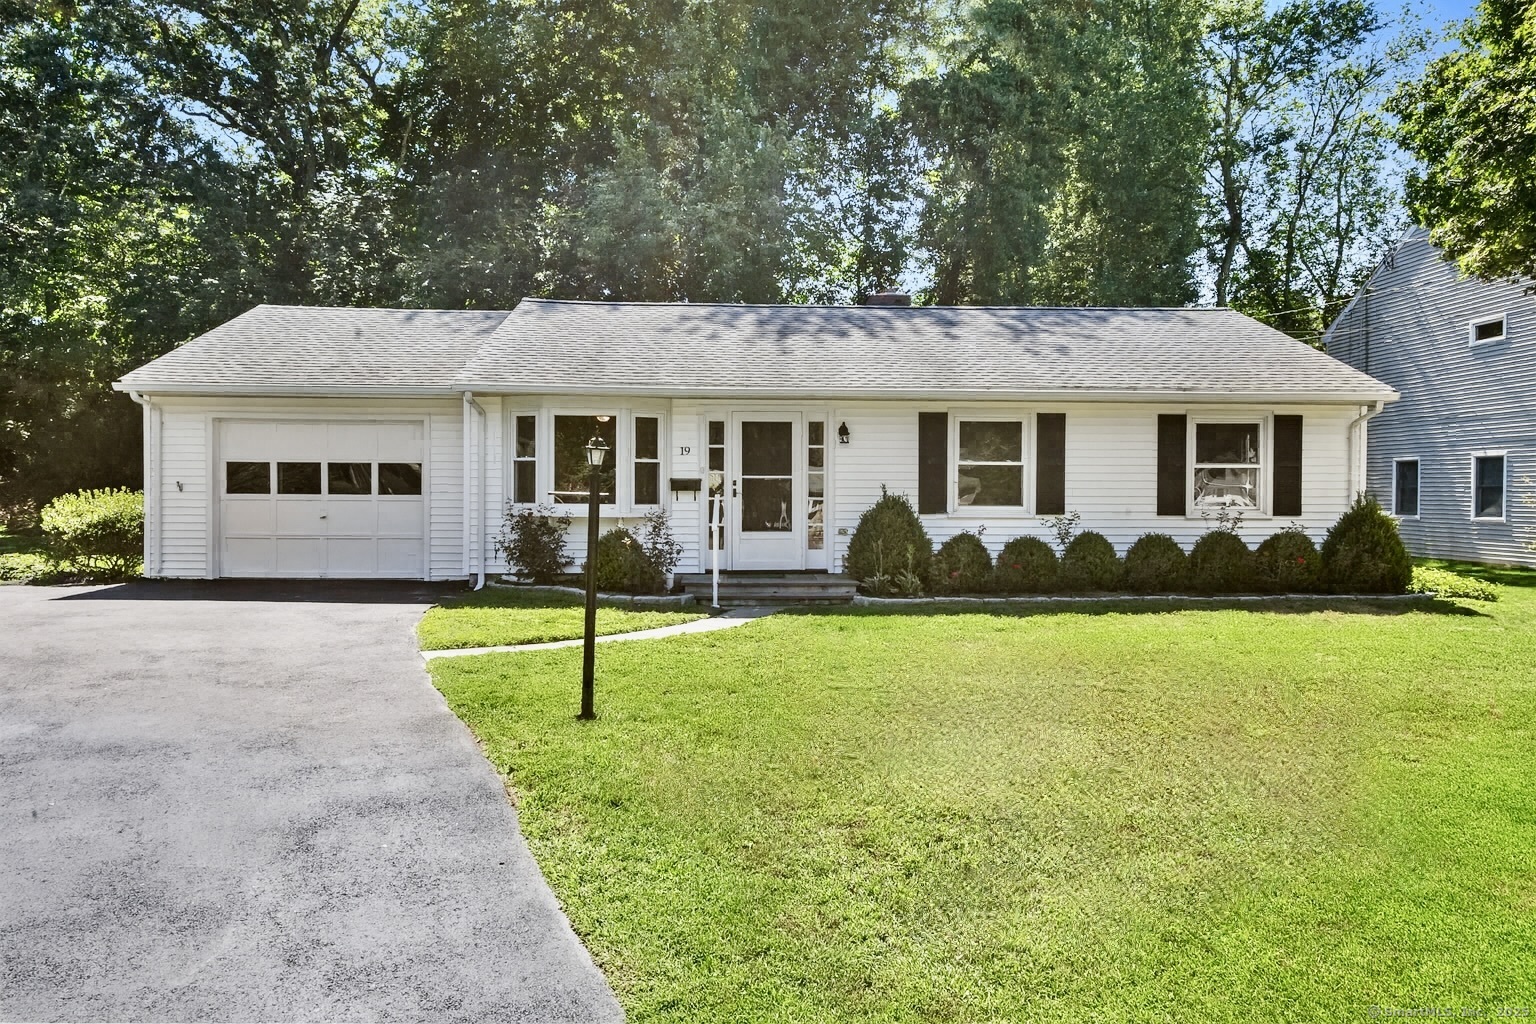
Step into comfort and modern style with this move-in-ready gem, tucked away in a peaceful cul-de-sac in a quiet neighborhood. This thoughtfully updated home features a fully renovated kitchen with elegant quartz countertops, brand-new appliances, and stylish lighting fixtures. The brand new cabinets are equipped with LED lighting. The updates are complemented by fresh paint and new Lifeproof luxury vinyl flooring throughout. Enjoy added convenience with a laundry room designed for efficiency, complete with folding areas and ample storage. The home also features a new water heater, new washer and dryer, and updated bedroom and back doors. The bathroom has been beautifully redone with new tiling, a modern vanity, and a sleek medicine cabinet. Other upgrades include a new garage door opener and freshly speckled garage floor, adding both function and flair. The roof is just 10 years old, offering peace of mind for years to come. Located just minutes from High Ridge Road, you'll have easy access to Trader Joe's, restaurants, cafes, and everyday conveniences. Don't miss this opportunity to own a beautifully updated home in a desirable location.

3
beds

1
bath

912 Sq.Ft. LIVING AREA

0.26 Acres lot

Ron Capeci

Ron Capeci

Features & Amenities

Interior

  • total bedrooms3
  • Total bathroom1
  • full bathroom1
  • Laundry room Main Level
  • APPLIANCES Gas Cooktop, Gas Range, Microwave, Refrigerator, Dishwasher, Washer, Gas Dryer

Area & Lot

  • Status Sold
  • Date Sold September 24, 2025
  • Living Area912 Sq.Ft.
  • Lot Area0.26 Acres
  • MLS® ID24121322
  • TypeOther
  • YEAR BUILT1965
  • Architecture StylesRanch
  • Water FrontageNot Applicable
  • Elementary SchoolPer Board of Ed
  • Middle SchoolPer Board of Ed
  • High SchoolPer Board of Ed

Exterior

  • Garage Space1.0
  • water SourcePublic Water Connected
  • roofAsphalt Shingle
  • lot featuresLevel Lot, On Cul-De-Sac
  • parkingAttached Garage, Paved, Driveway
  • HEAT TYPEHot Air
  • AIR CONDITIONINGCentral Air
  • sewerPublic Sewer Connected
  • SubstructureConcrete, Slab

Financial

  • Sales Price$685,000
  • Real Estate Tax $7,893/yr
  • Zoning R10

Let’s Get You Moving

Buying or selling real estate doesn’t have to be stressful. With the right strategy and support, it can be smooth, smart, and even fun. Let’s start your journey.

Follow Us on Instagram

Follow Ron Capeci

Follow Lauren Schwabe